Sold By
- Loading...
- Loading...
- Photos
- Floorplan
- Description
- Next Steps
House in Belmont
Ornate Detail, Effortless Living
- 3 Beds
- 2 Baths
- 1 Car
Next Steps:
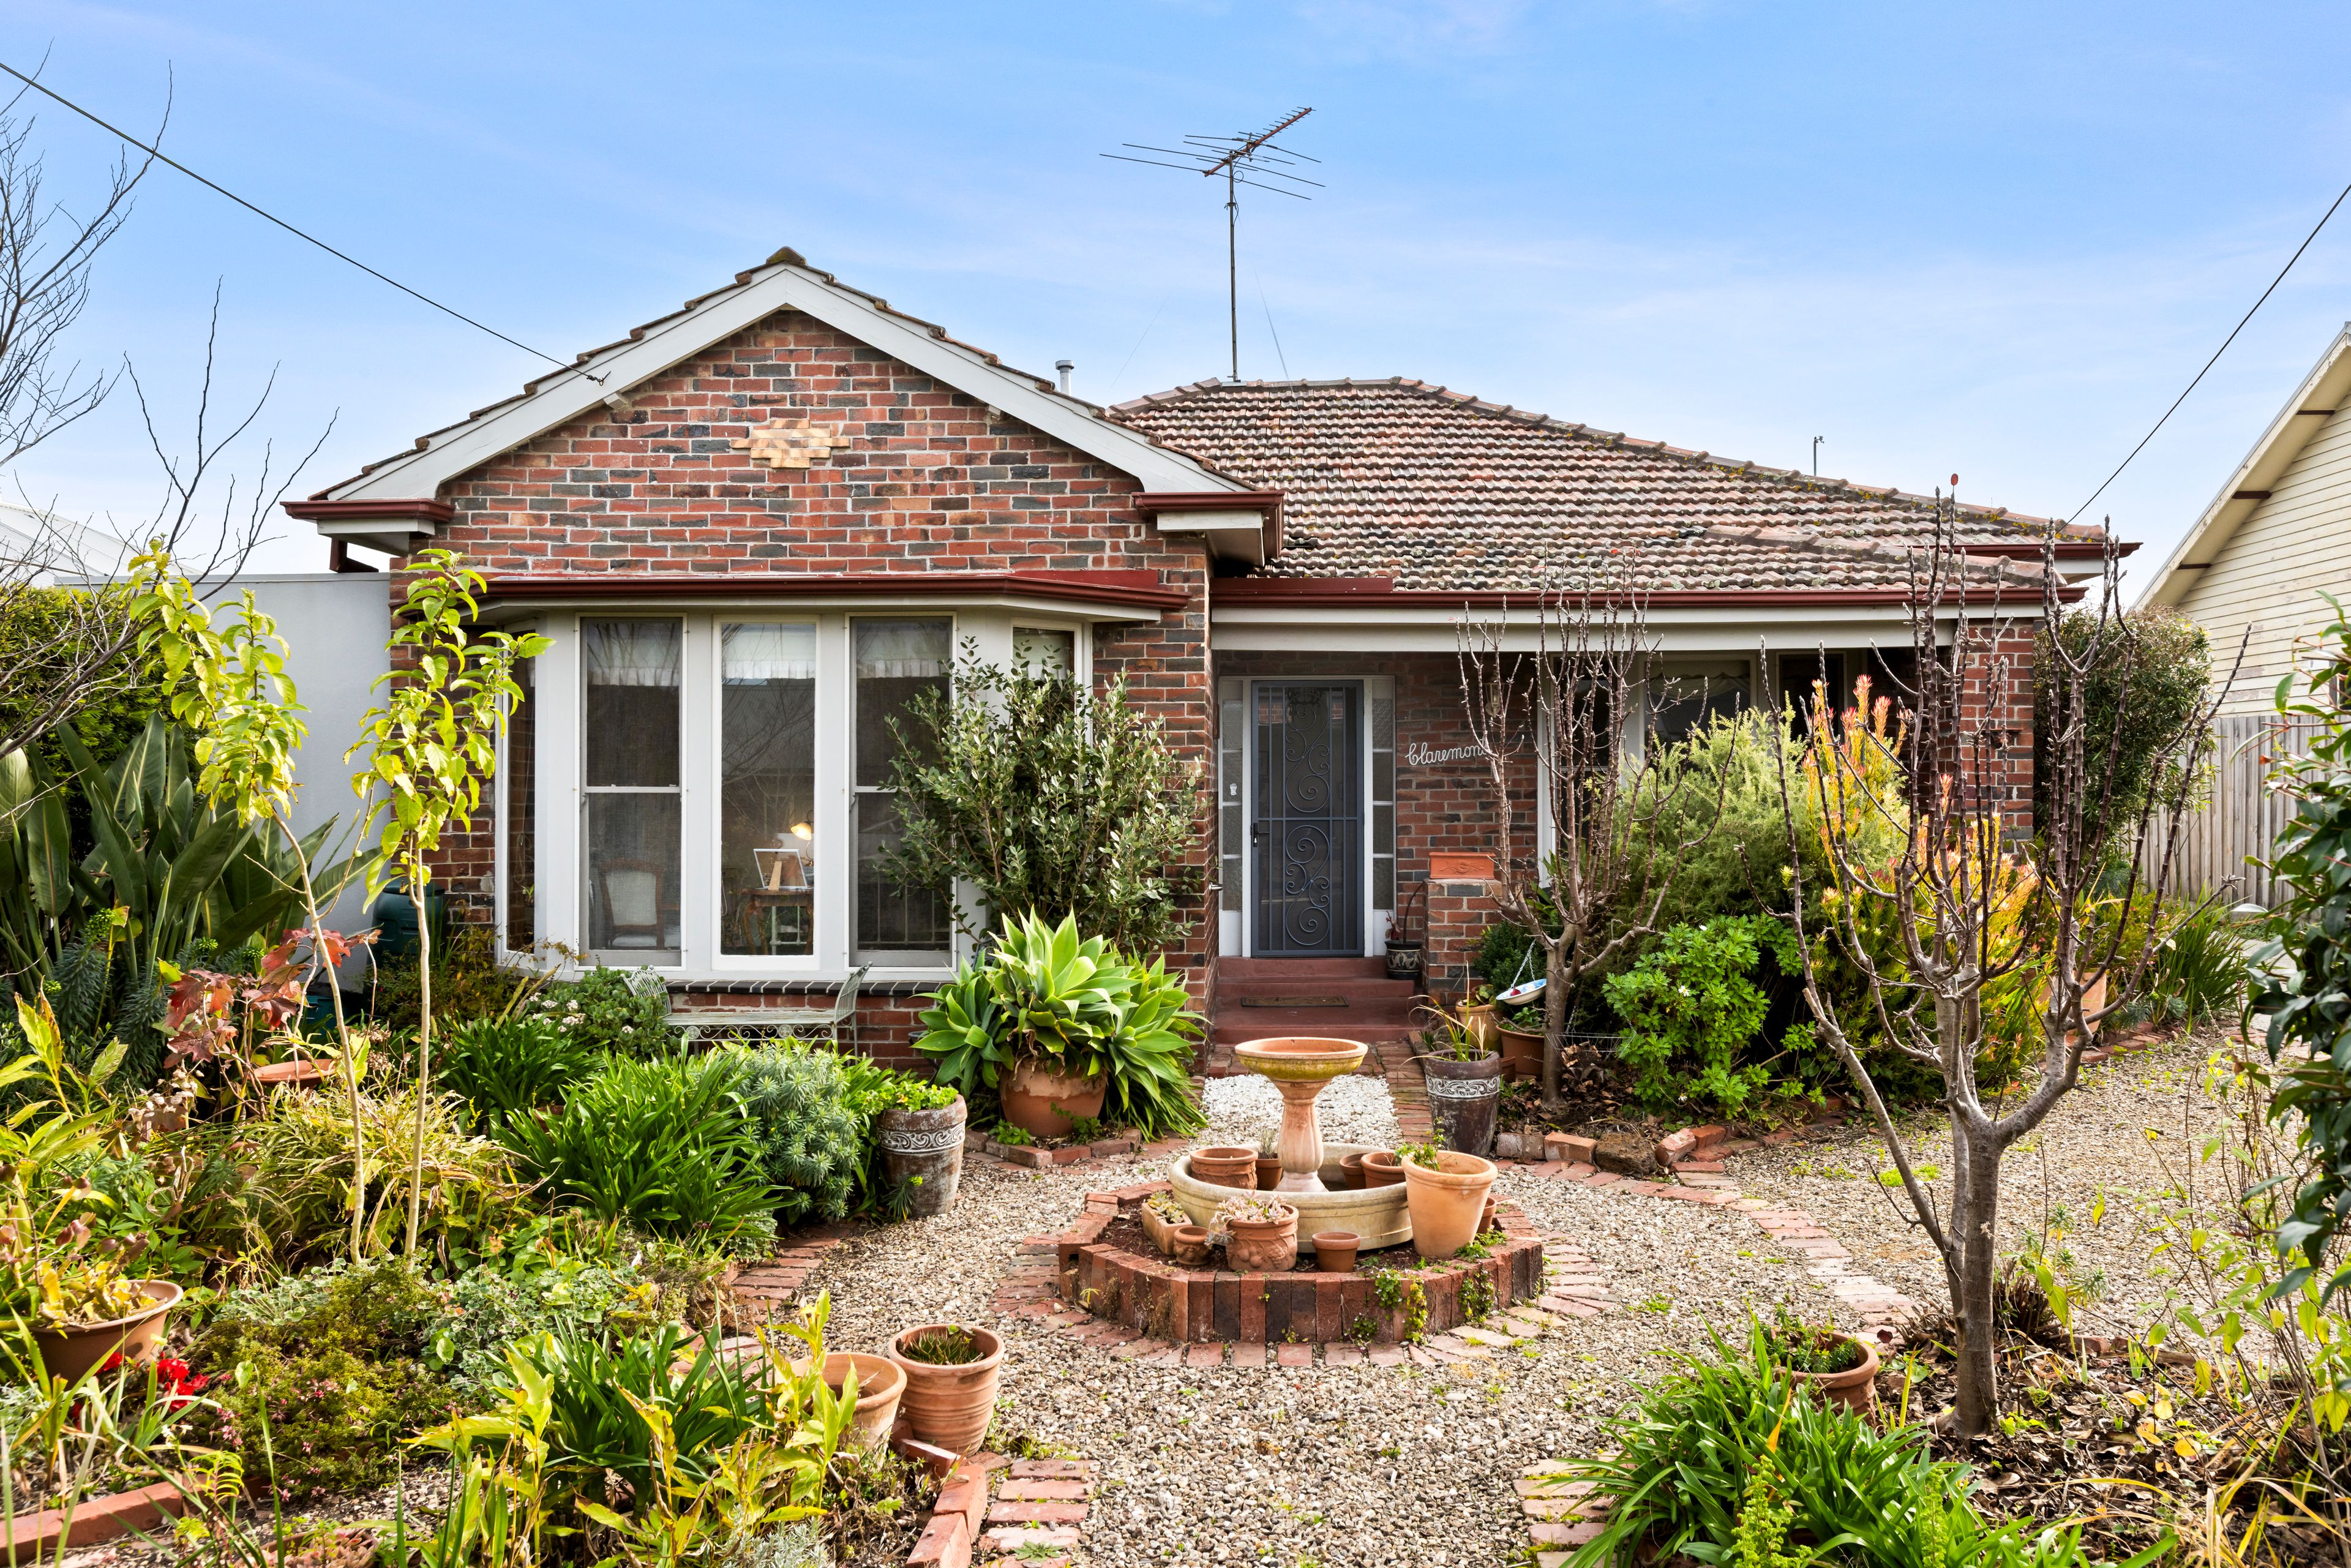
Property Price StatementTucked behind a classic brick facade with intricate ceiling roses and ornate cornices throughout, this beautifully presented home offers comfortable, low-maintenance living in a sought-after location. Established gardens create undeniable street appeal, hinting at the light-filled, versatile floor plan waiting inside.
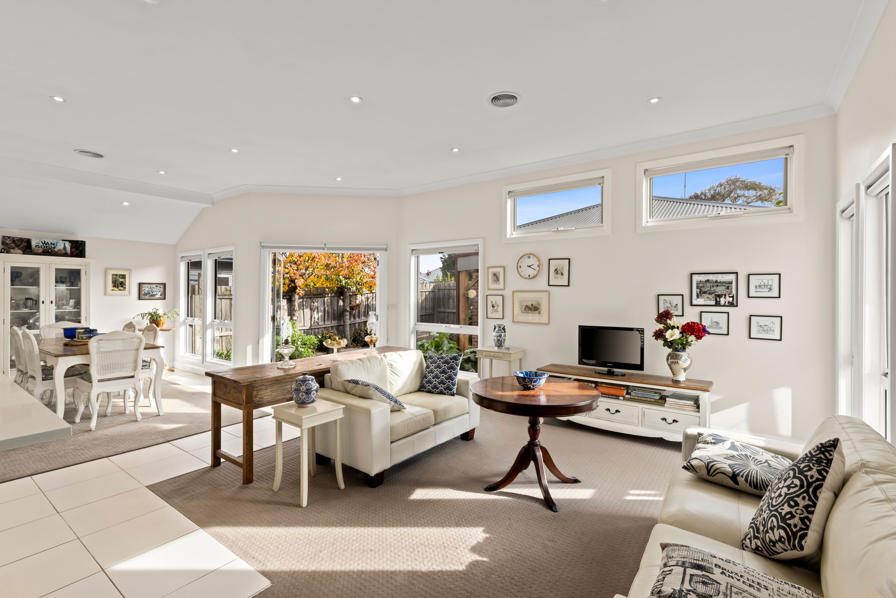
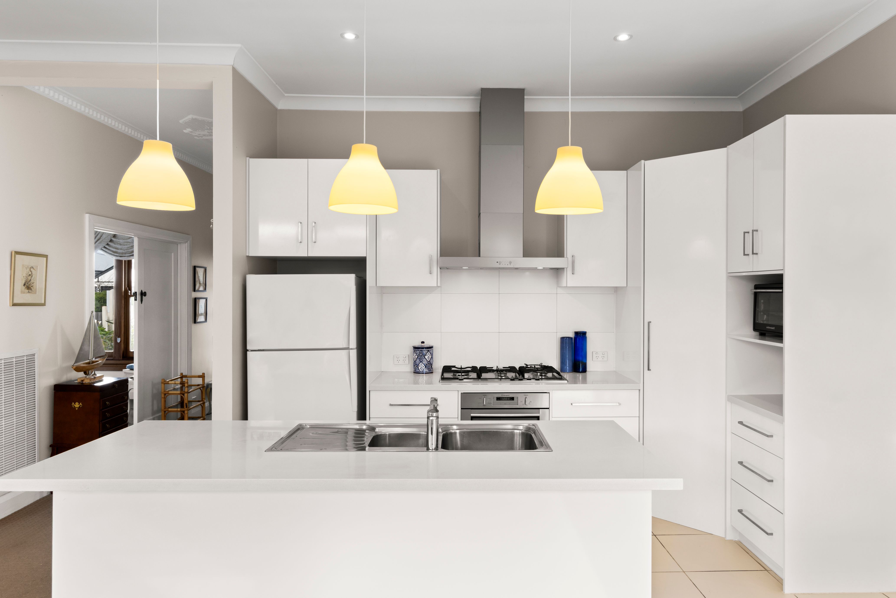
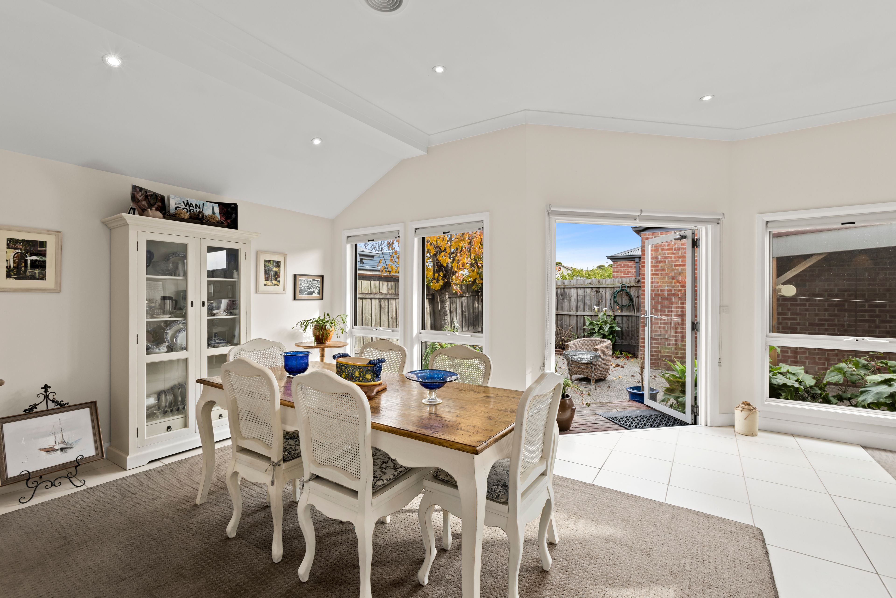
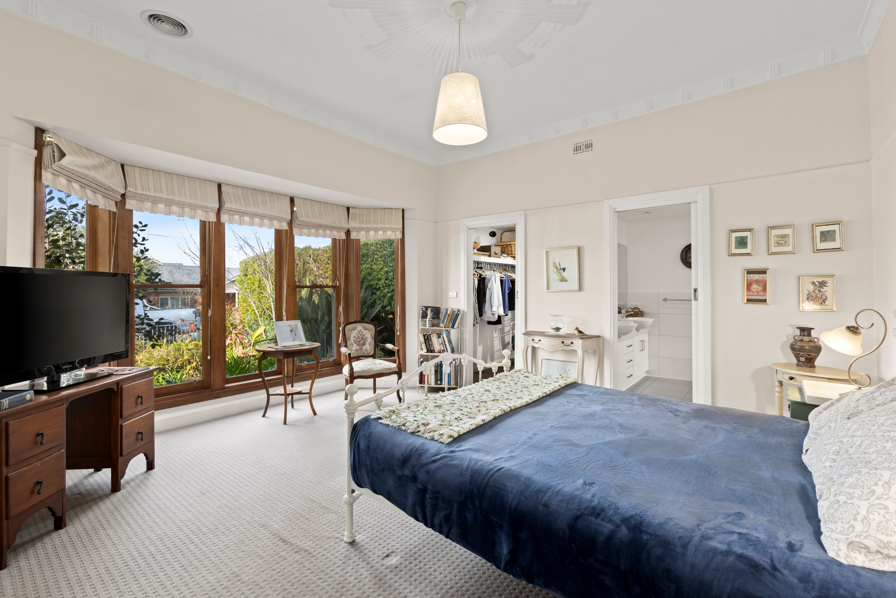
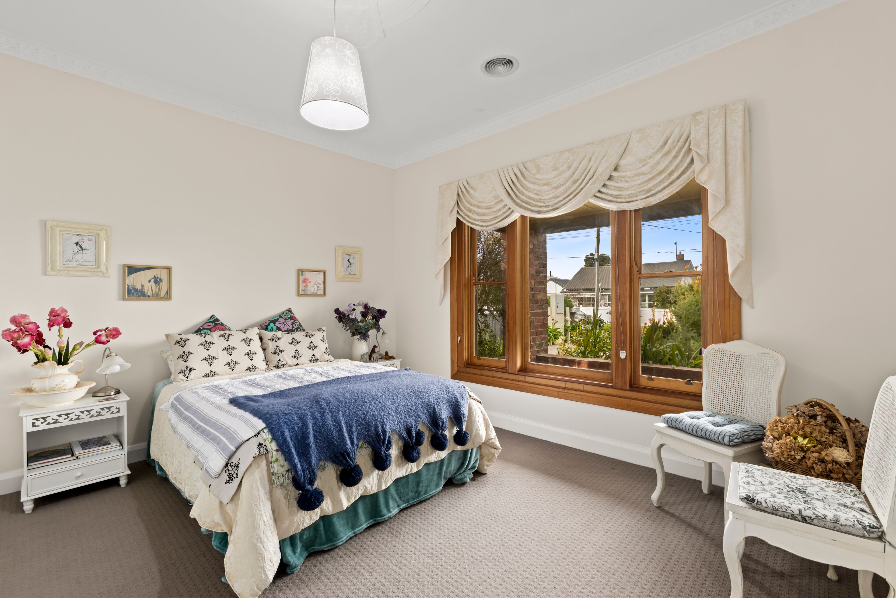
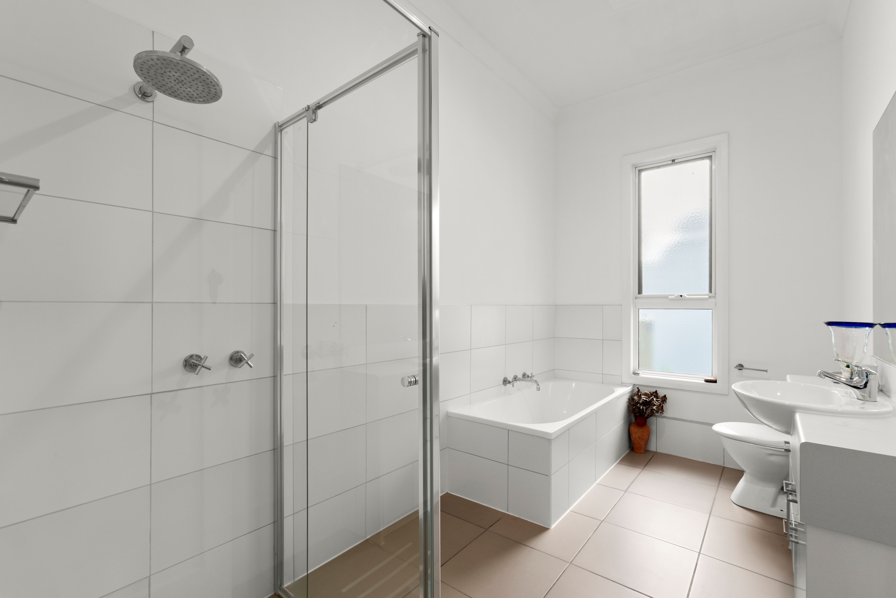
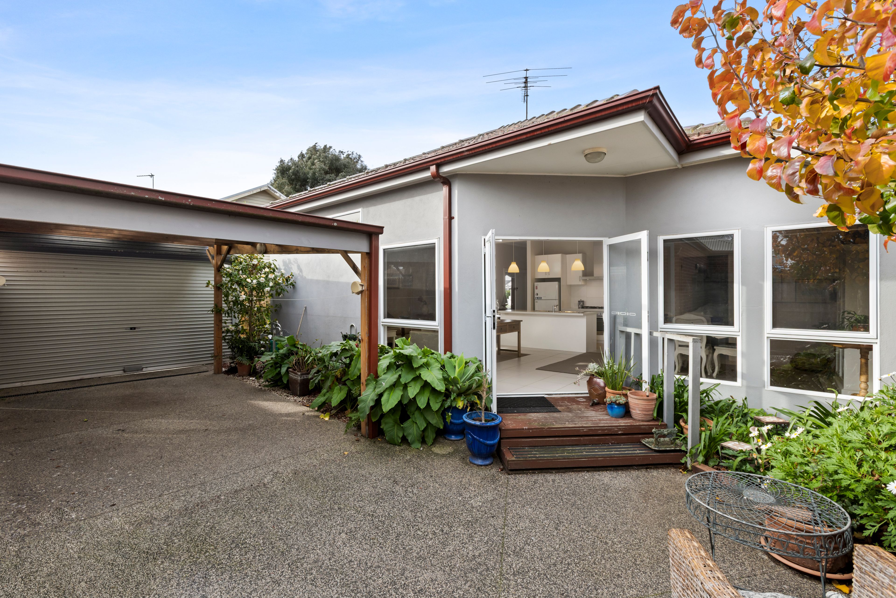
At the heart of the home, a generous open plan living area flows effortlessly into a separate dining area and an updated kitchen, complete with a deluxe gas cooktop, electric oven, ample bench space and abundant storage. The master suite boasts a bay window allowing natural light to illuminate the interior, a walk-in robe and well-appointed ensuite. Two further bedrooms, both with deluxe built-in robes, are serviced by an additional central bathroom. Step outside to a private, low-maintenance courtyard, where a pebblecrete finish and greenery create a neat, private space to relax or entertain.
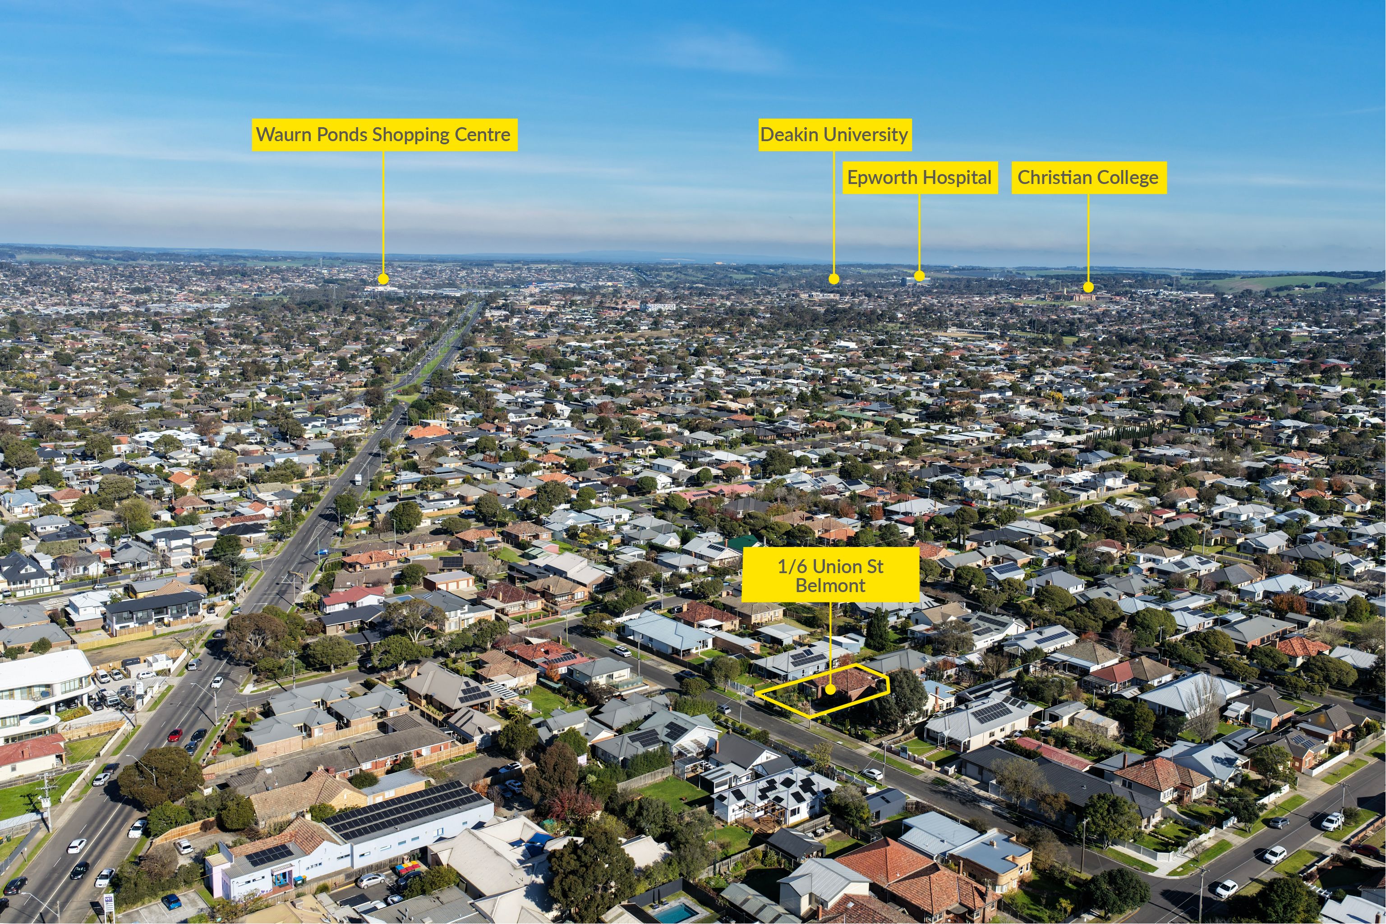
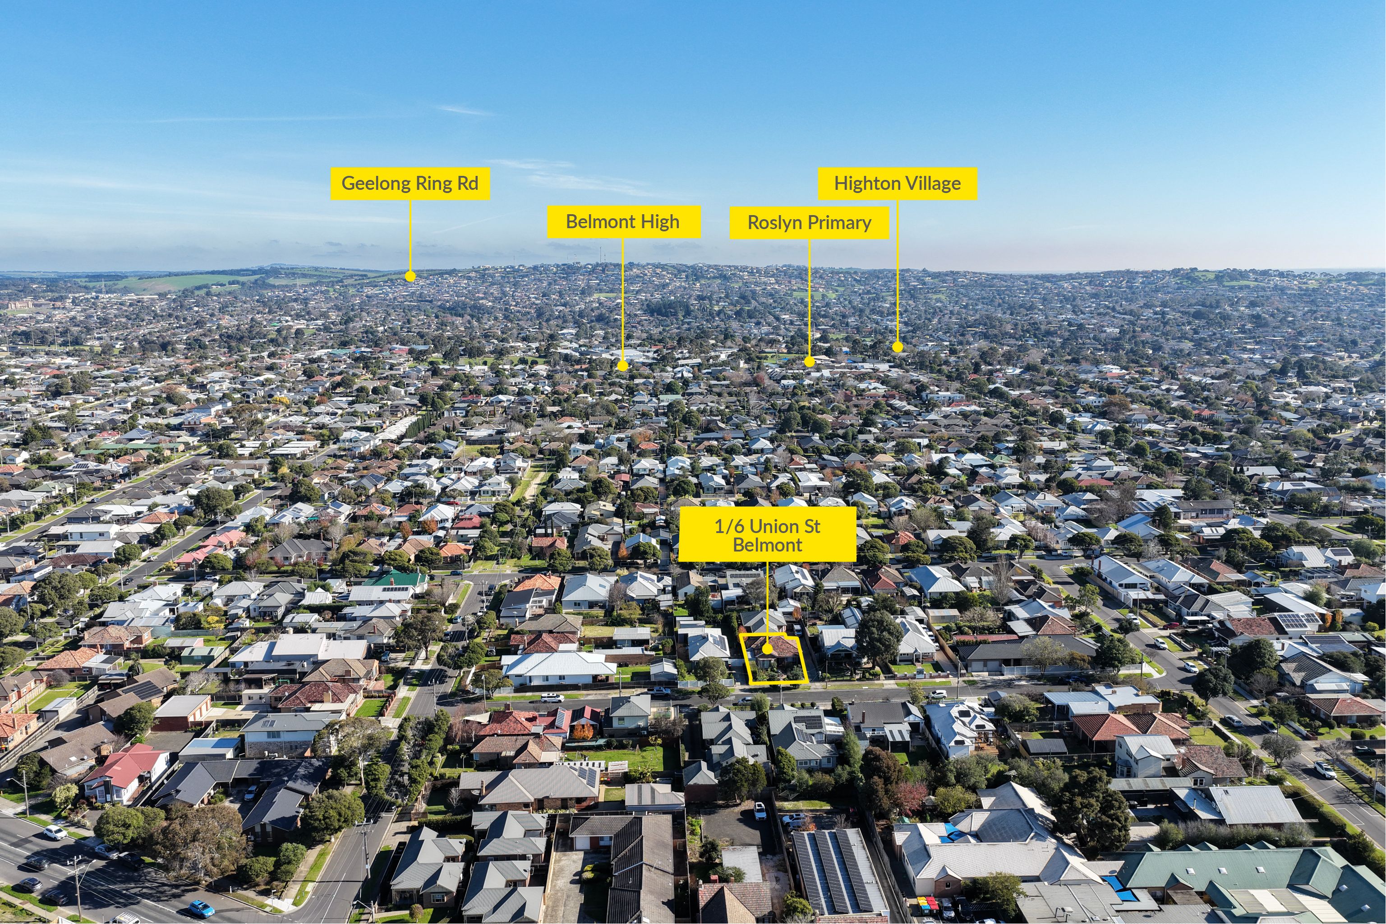
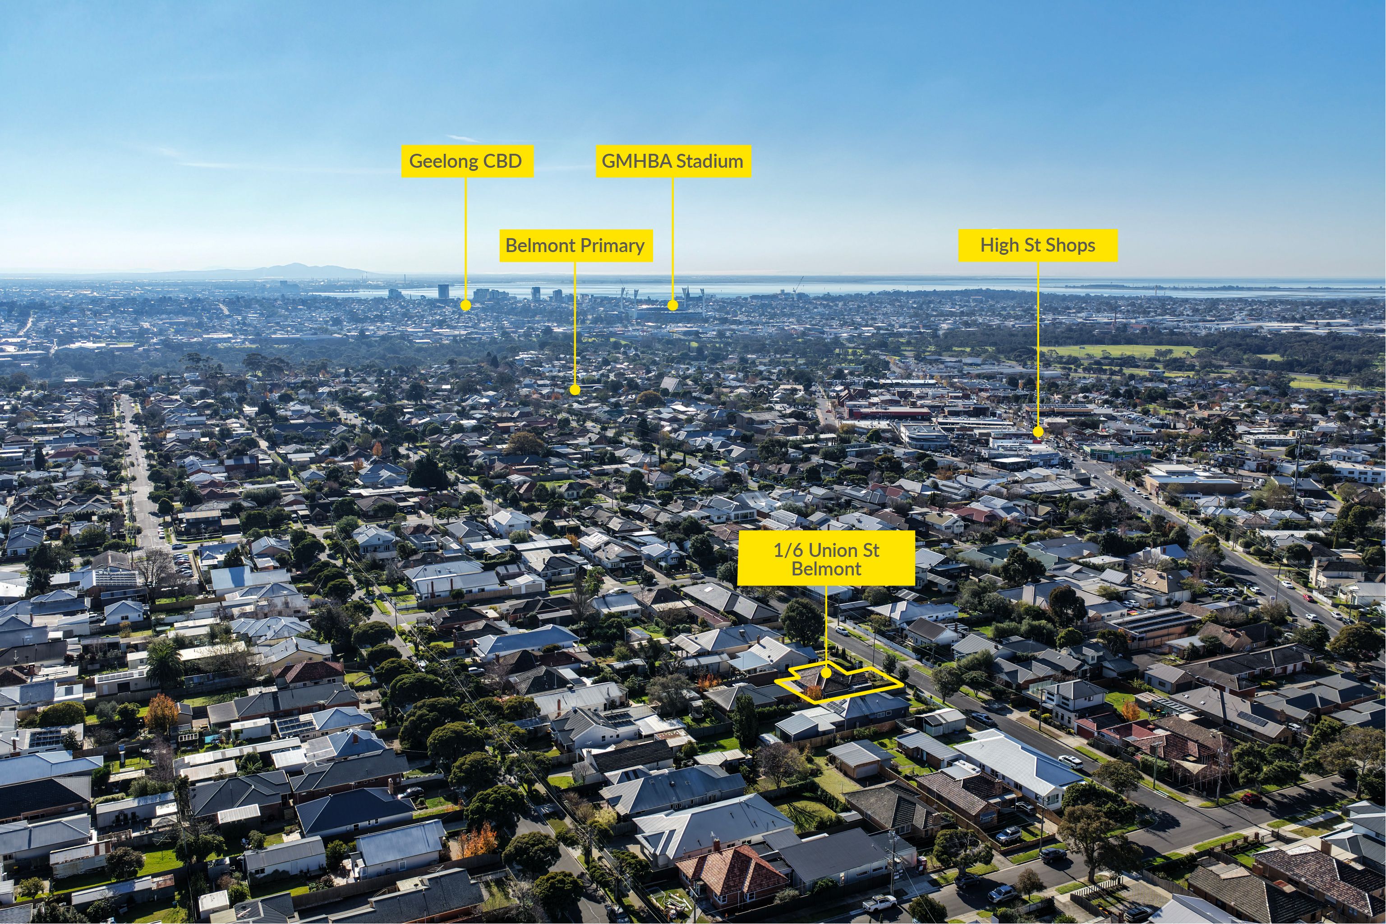
Additional features include a single carport plus additional off-street parking, ducted heating and split system air conditioning for year-round comfort, and space to grow a lush garden. Positioned in close proximity to local shops, schools and public transport, this is a home that delivers on practicality, ideal for downsizers, first home buyers, or investors alike.
157m²
349m² / 0.08 acres
1 garage space
3
2